
3135 Bushmill Park,Louisville, KY 40241
Louisville, KY 40241

Description
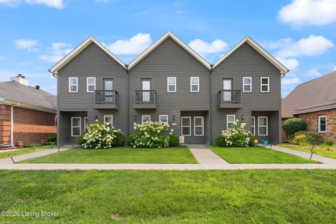
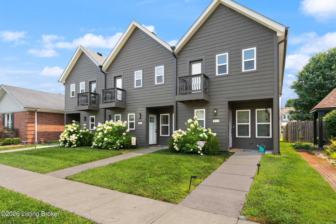
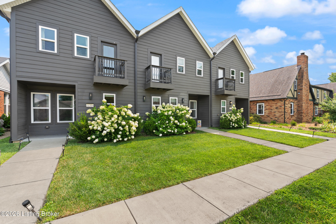
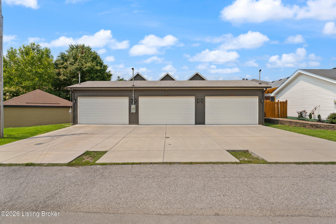
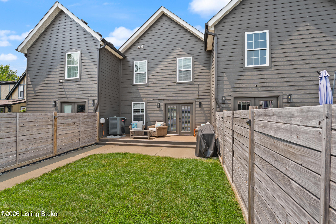
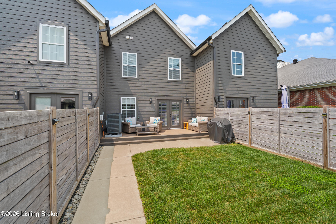
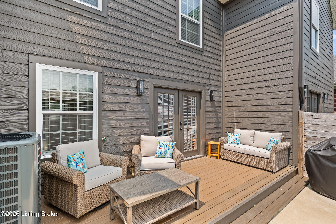
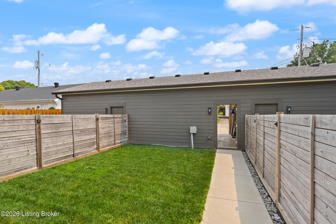
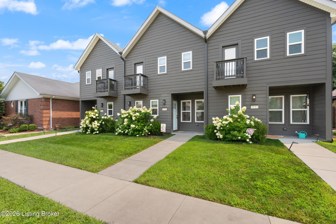
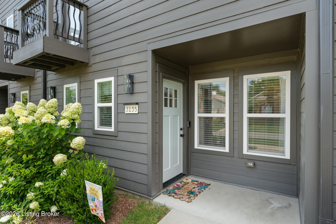
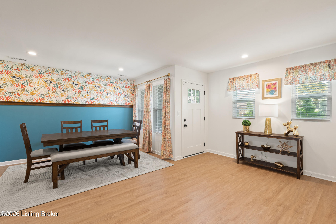
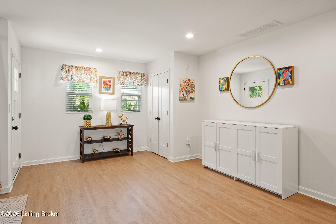
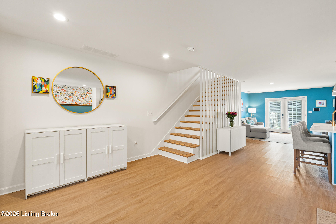
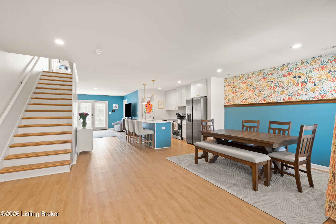
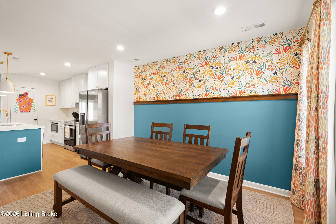
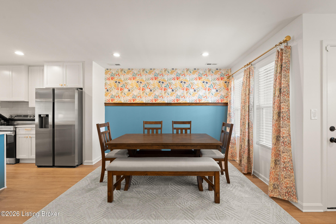
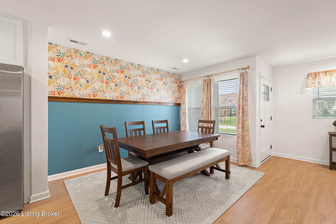
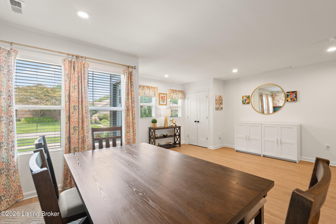
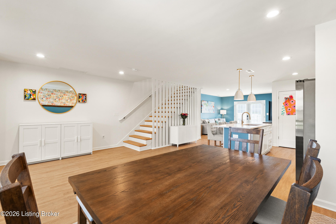
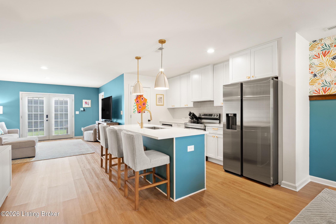
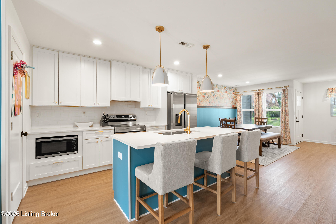
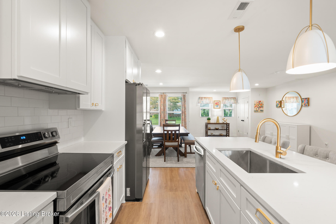
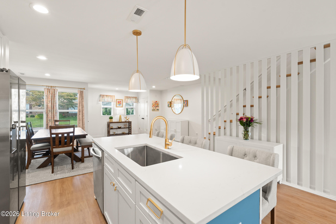
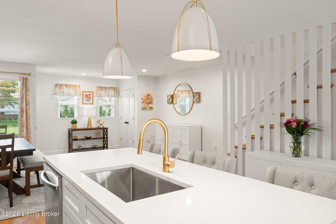
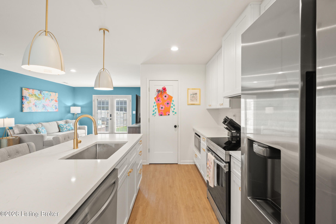
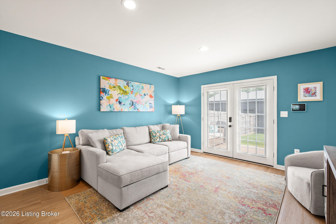
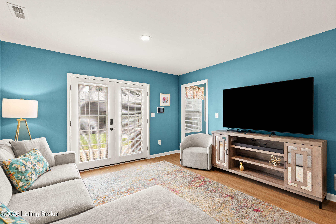
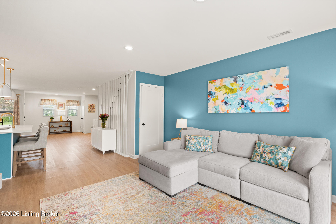
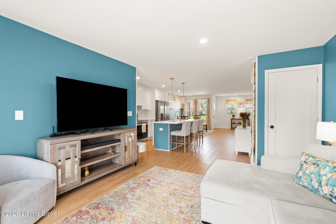
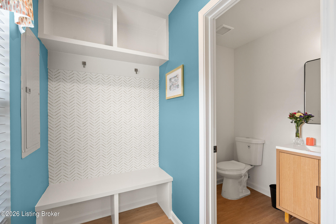
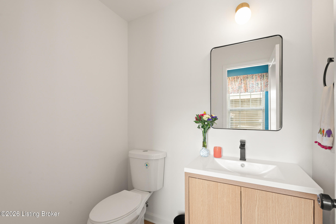
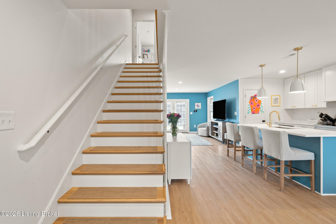
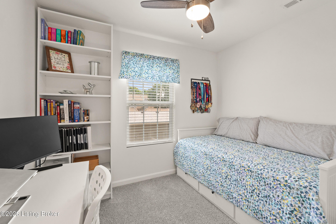
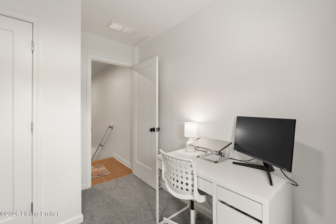
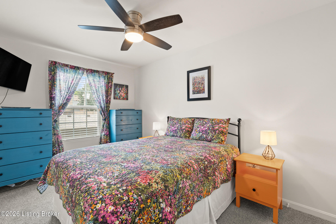
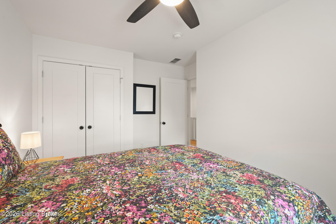
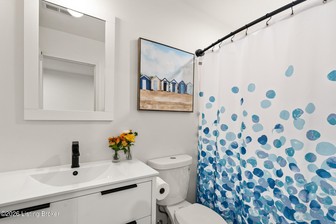
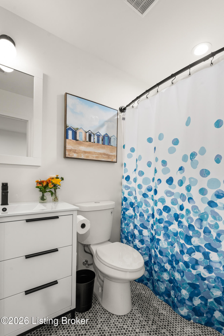
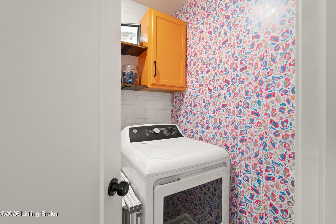
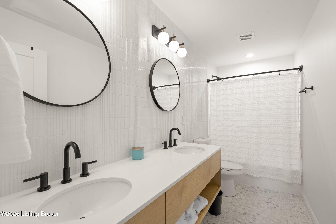
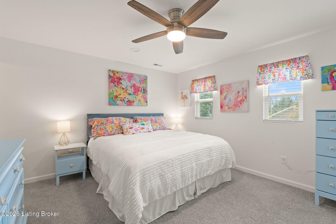
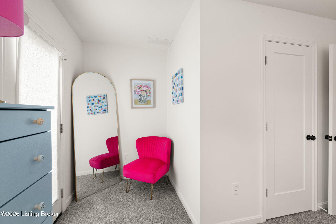
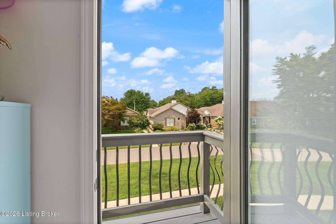
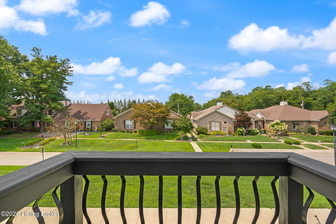
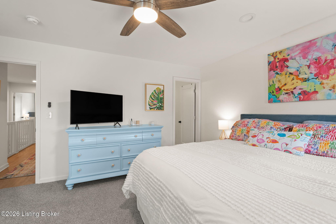
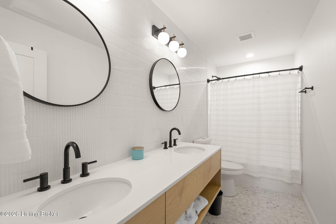
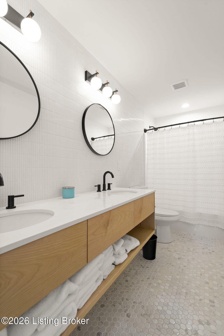
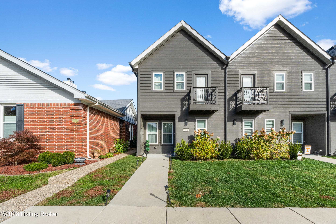
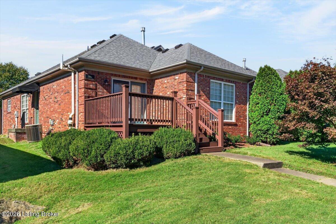
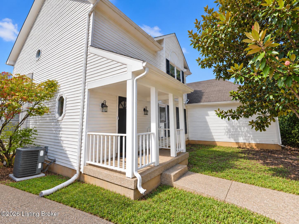
Welcome to 3135 Bushmill Park - a beautifully updated townhome bursting with color, character, and thoughtful design at every turn! This 3-bedroom, 2.5-bathroom home offers a 2-car garage plus off-street parking, and it's truly move-in ready. Step through the charming craftsman-style front door into an open-concept main level where a chic kitchen shines with white cabinetry, white and gray quartz countertops, gold hardware, and a large center island with breakfast bar seating - perfect for entertaining. The kitchen flows seamlessly into a bright dining area, featuring a playful accent wall and floral wallpaper, and a cozy living space anchored by a bold teal accent wall, ideal for movie nights or relaxing weekends. French doors lead out to a private deck, great for morning coffee or evening get-togethers. A stylish powder room and a mudroom nook with built-in bench and storage complete the main floor. Upstairs, the primary suite is a true retreat with an en suite bathroom, walk-in closet, and access to a private balcony overlooking the neighborhood's mature trees and manicured lawns. Two additional bedrooms - each full of personality - share a conveniently located full bathroom, and the laundry area is just steps away on the same floor for everyday ease. Enjoy a low-maintenance lifestyle with an HOA that covers water, sewer, trash pick-up, and front and rear lawn care, so you can spend more time enjoying your home and less time maintaining it. Don't miss this vibrant, move-in-ready gem - schedule your showing today!
Details
| MLS # | 1724736 |
|---|---|
| Listing Type | For Sale |
| Style | Town House |
| HOA Dues | $2,700 |
| Sub-Type | Resale |
| Status | Active |
| Year | 2023 |
| Days On Site | 90 |
| Listing Provided By | F.C. Tucker Kentuckiana | Mary T Layton |
Features
| Bed(s) | 3 |
|---|---|
| Bath(s) | 3 Total |
| SQ Feet | 1,648 |
| Garage | 2 |
| Story(s) | 2 |
| Acreage | 0.07 |
Area Information
| State | KY |
|---|---|
| County | Jefferson |
| City | Louisville |
| Zip Code | 40241 |
| Area | 09 Anchrg | Glnvw | Lyndn | Prospct |
| Community Name | PARK PLACE |
| School District | Jefferson |
| High School | Jefferson |
| Listing VS Median (in PARK PLACE) | |
Price: $374,900 low | high Med: $330,000 sqft: 1,648 low | high Med: 1,659 $ / sqft: $227 low | high Med: $199 On site: 90 low | high Med: 1 | |
Market Activity 40241
Request a showing
Request a showing
Contact
Learn More About This Property

| State | KY |
|---|---|
| County | Jefferson |
| City | Louisville |
| Zip Code | 40241 |
| Area | 09 Anchrg | Glnvw | Lyndn | Prospct |
| Community Name | PARK PLACE |
| School District | Jefferson |
| High School | Jefferson |
| Listing VS Median (in PARK PLACE) | |
Price: $374,900 low | high Med: $330,000 sqft: 1,648 low | high Med: 1,659 $ / sqft: $227 low | high Med: $199 On site: 90 low | high Med: 1 | |
 |  |  |
© 2026 Coldwell Banker McMahan. All Rights Reserved. Coldwell Banker® and the Coldwell Banker Logo are registered service marks owned by Coldwell Banker Real Estate LLC. Coldwell Banker McMahan fully supports the principles of the Fair Housing Act and Equal Opportunity Act. Each franchise is independently owned and operated. Any services or products provided by independently owned and operated franchises are not provided by, affiliated with or related to Coldwell Banker Real Estate LLC nor any of its affiliated companies.
