 New Listing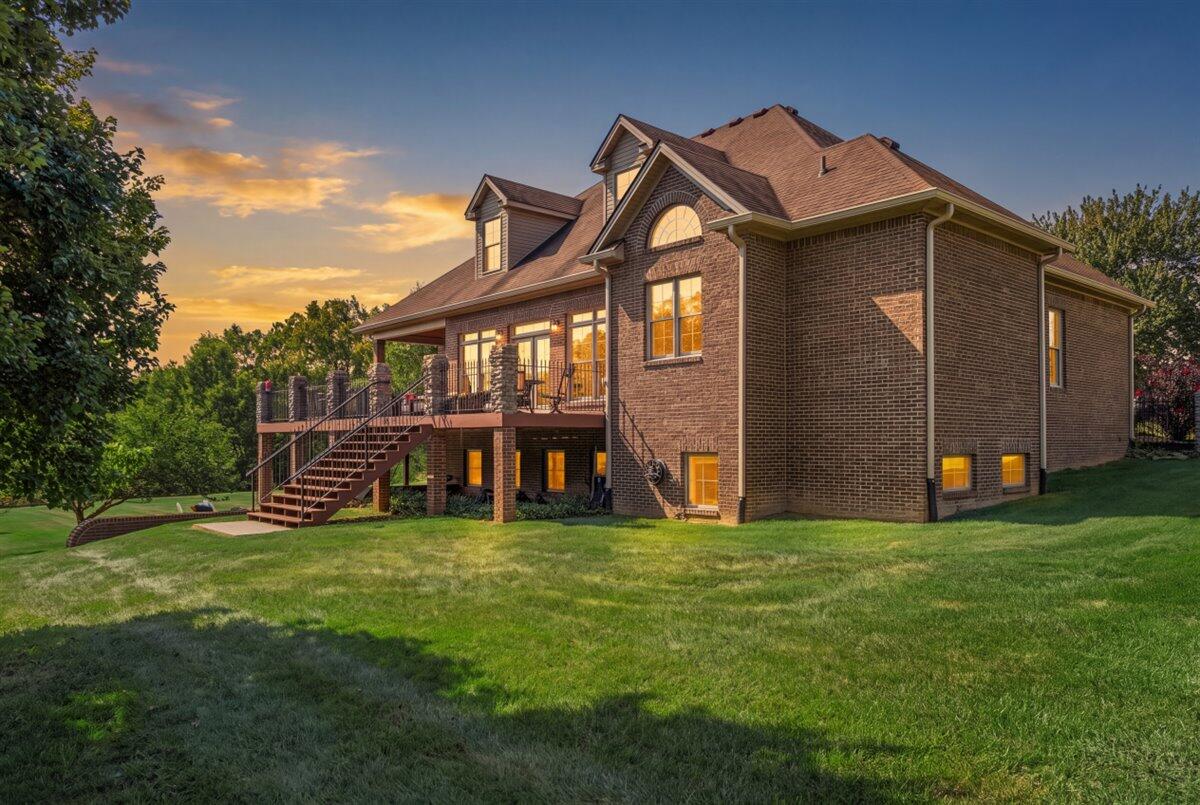
123 Mahogany Drive,Richmond, KY 40475
Richmond, KY 40475

Description
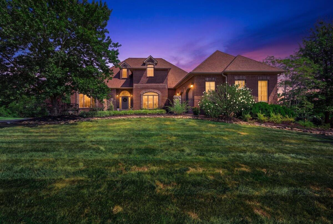
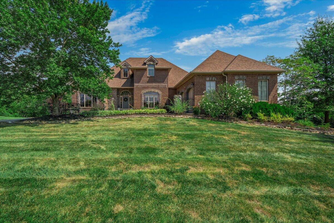
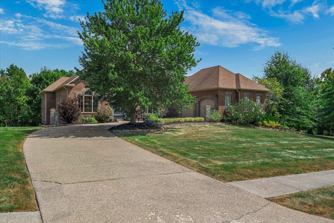
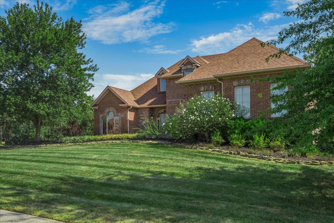
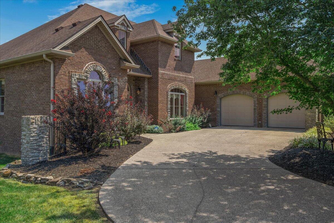
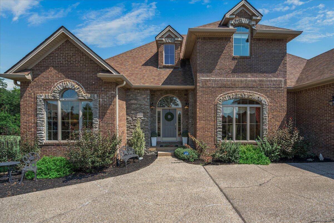
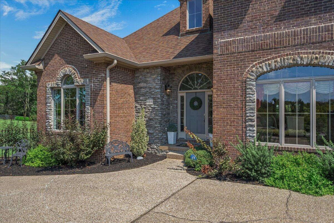
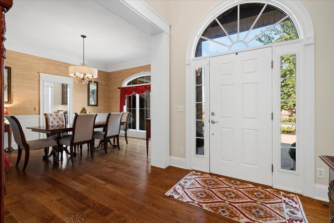
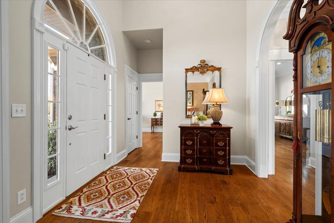
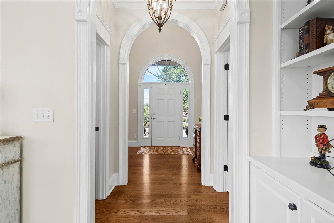
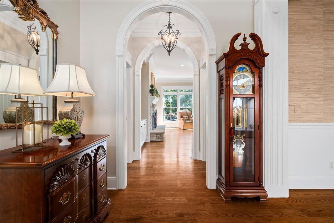
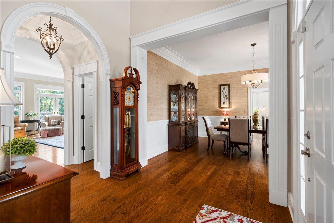
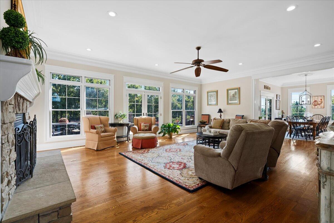
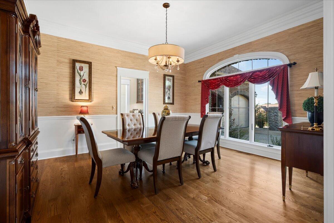
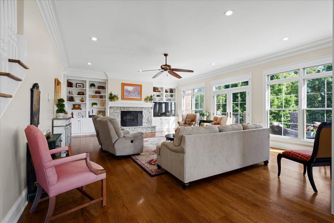
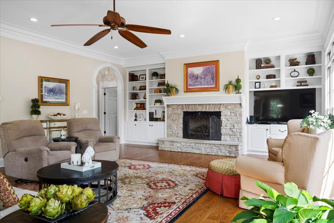
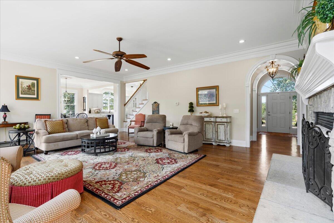
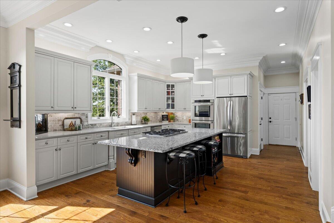
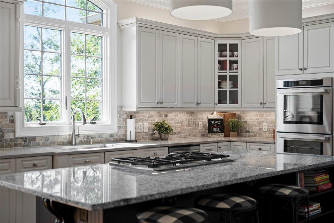
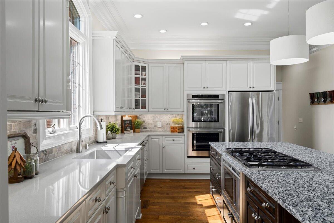
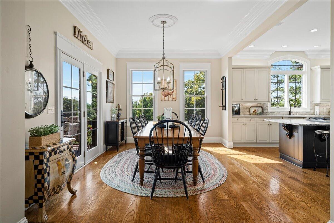
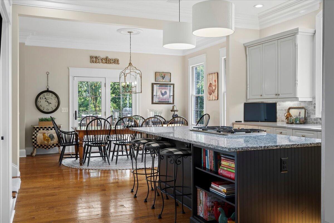
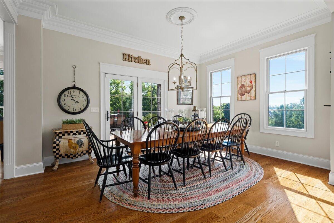
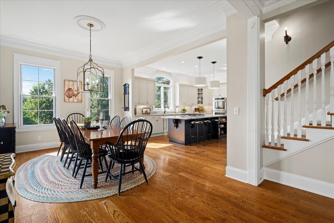
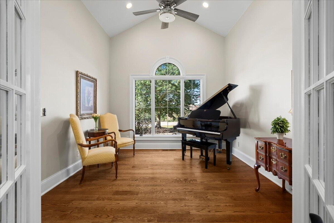
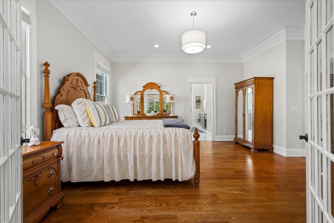
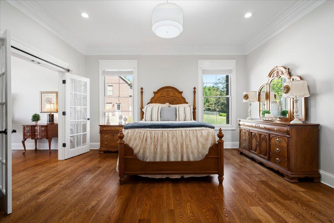
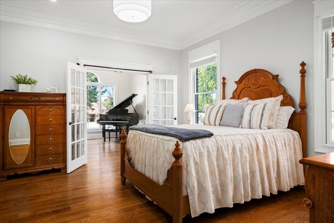
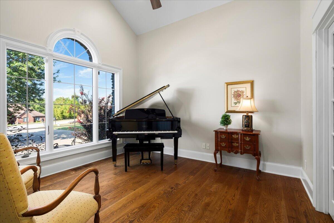
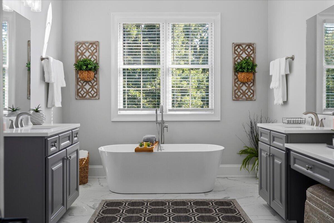
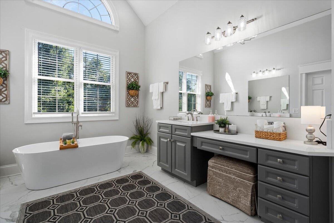
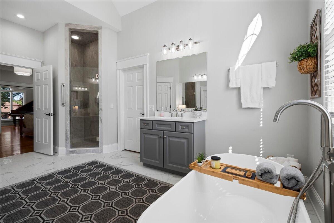
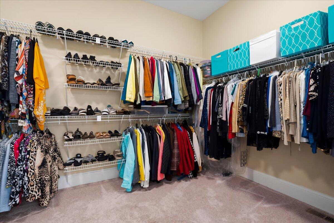
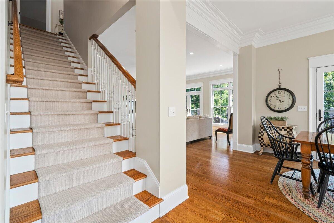
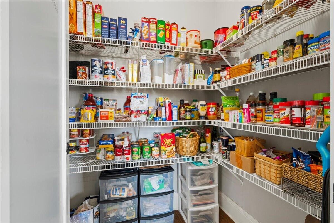
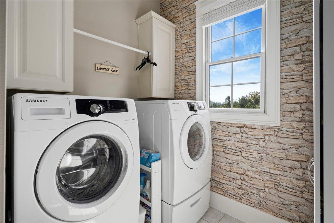
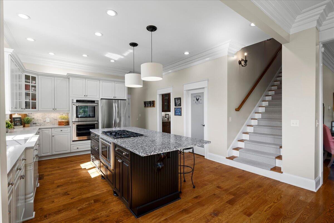
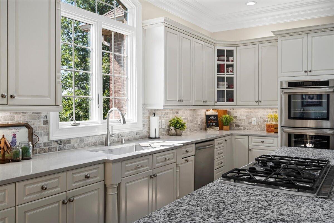
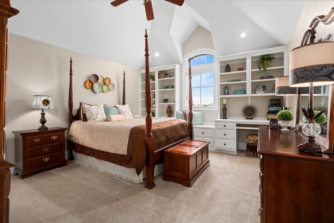
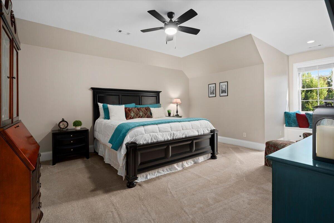
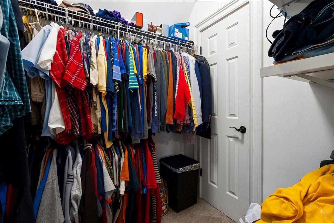
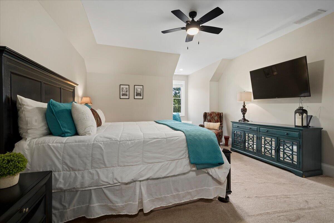
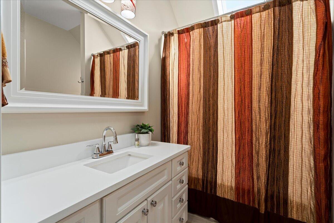
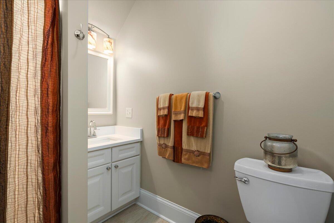
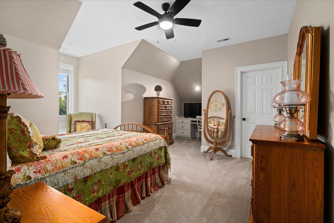
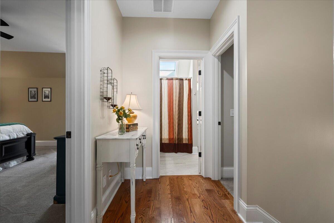
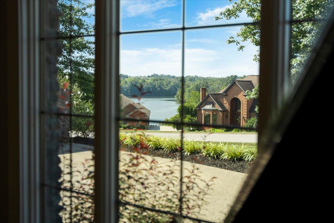
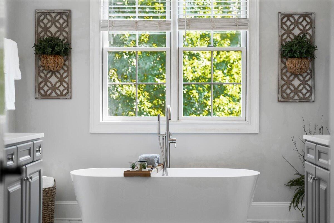
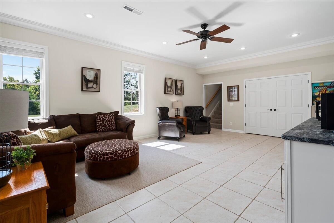
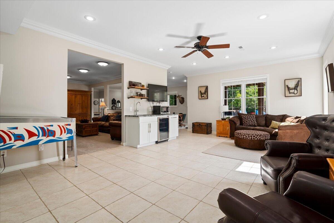
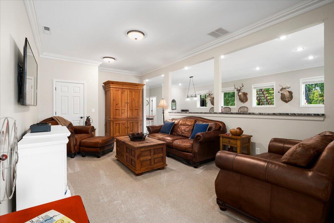
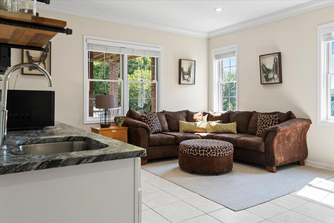
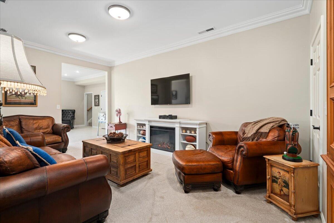
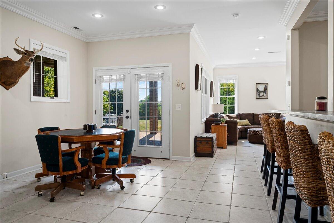
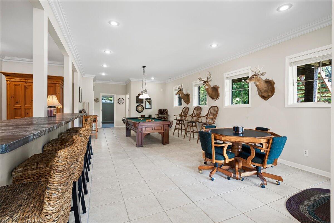
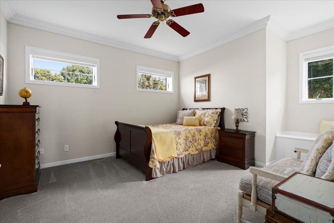
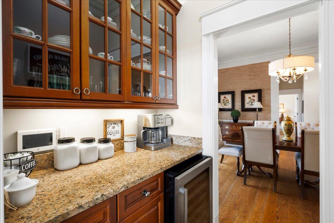
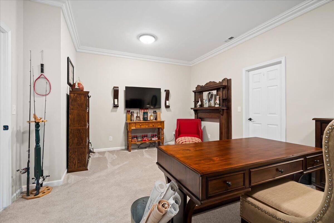
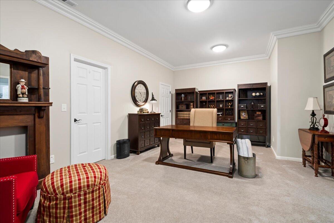
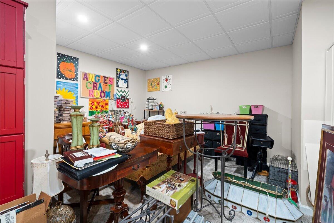
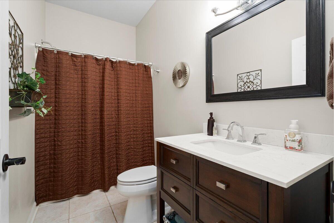
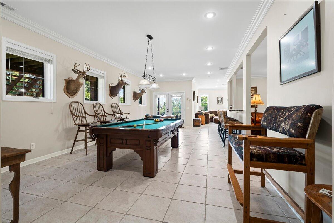
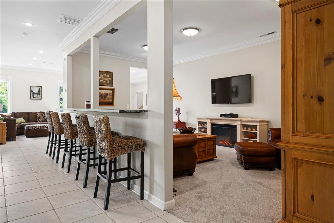
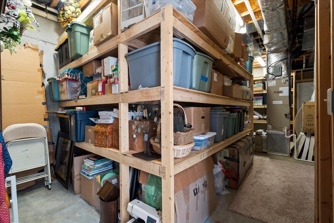
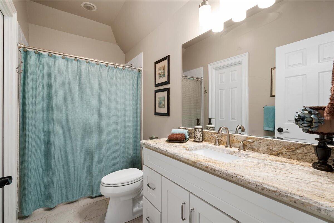
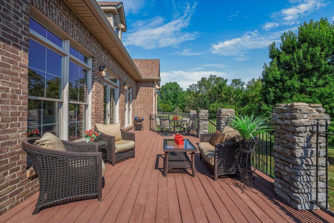
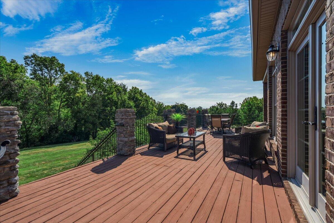
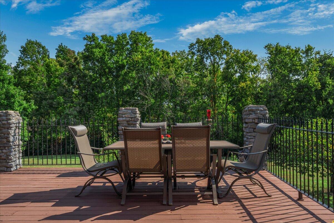
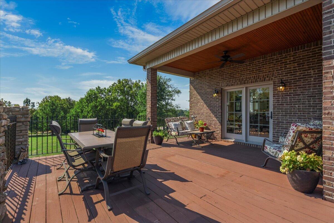
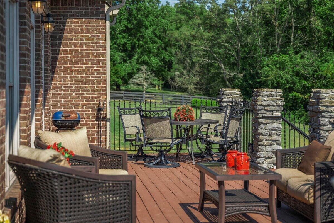
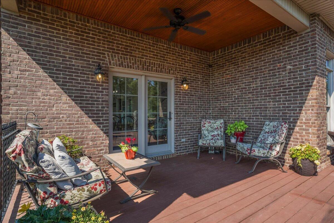
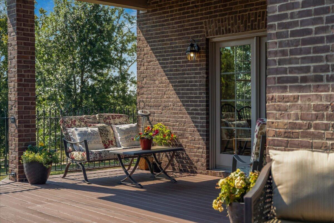
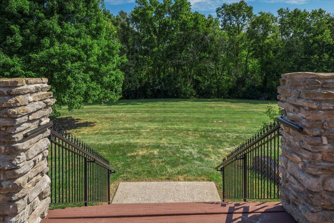
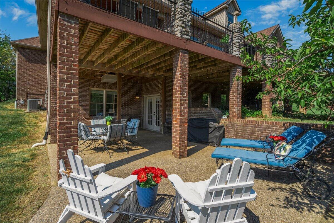
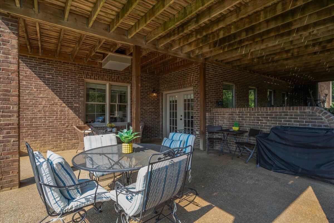
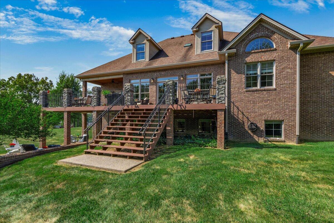
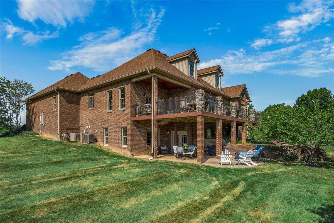
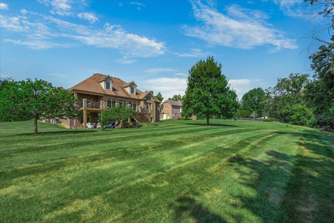
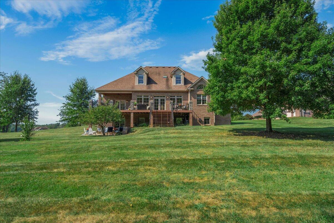
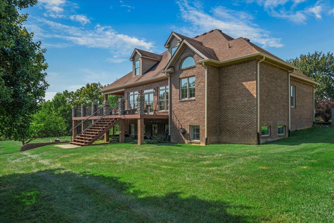
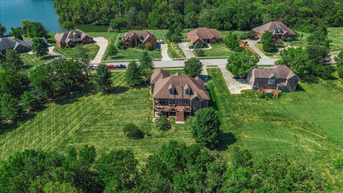
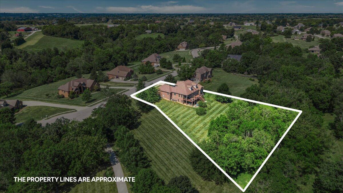
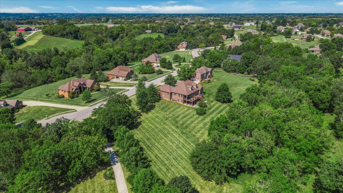
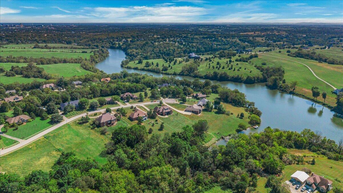
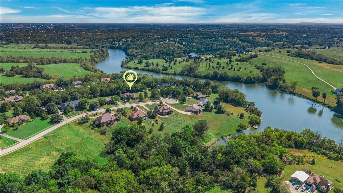
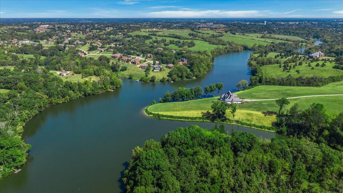
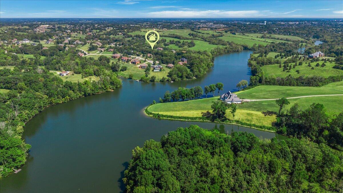
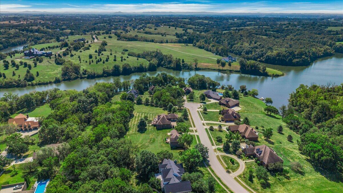
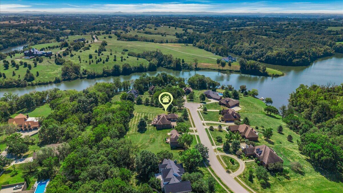
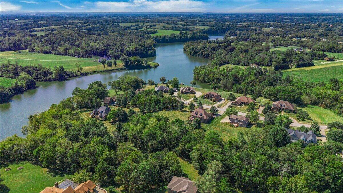
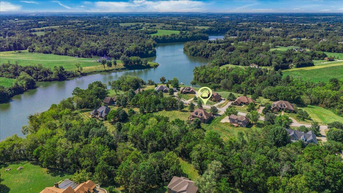
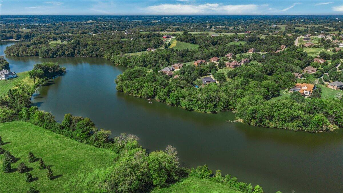
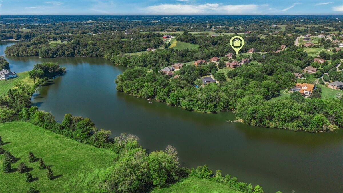
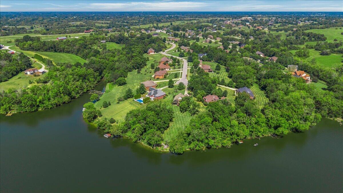
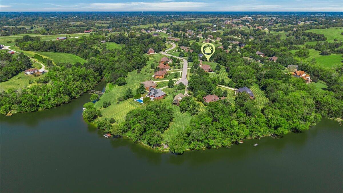
This European Traditional home with French Country influences is nestled on a 1.32-acre wooded cul-de-sac lot in The Woods, offering scenic views of Taylor Fork/Wilgreen Lake and exceptional living space across three finished levels. The impressive 5-bedroom, 4.5-bath residence features timeless brick-and-stone curb appeal, hardwood floors, graceful arched openings, extensive trimwork and a spacious great room with a stone fireplace and built-ins. The well-appointed kitchen offers abundant cabinetry, granite countertops, a large island, gas cooktop and double ovens, and opens to a bright breakfast area and expansive rear deck. The main-level primary suite features a beautifully updated bath with a freestanding tub, dual vanities and a generous walk-in closet. A dedicated music room provides flexible space for an office or sitting room. Upstairs are three additional bedrooms and two baths, including a second primary suite with a private ensuite bath. The finished walkout lower level includes a fifth bedroom, full bath, wet bar, recreation and game areas, office and bonus room. Enjoy the peaceful wooded setting from the expansive deck or covered patio. An attached two-car garage completes this exceptional property.
Details
| MLS # | 26025610 |
|---|---|
| Listing Type | For Sale |
| Style | House |
| HOA Dues | $300 |
| Sub-Type | Resale |
| Status | Active |
| Year | 2002 |
| Days On Site | 3 |
| Listing Provided By | United Real Estate Bluegrass | Rex Hall |
Features
| Bed(s) | 5 |
|---|---|
| Bath(s) | 5 Total |
| SQ Feet | 5,481 |
| Garage | 2 |
| Basement | Y |
| Story(s) | 1 |
| Acreage | 1.32 |
| Property View | Lake, Neighborhood, Rural, Trees |
Interior
| Rooms Total | 19 |
|---|---|
| Cooling | Electric, Zoned |
| Heating | Electric, Heat Pump, Zoned |
| Heating Yes / No | Yes |
| Cooling Yes / No | Yes |
| Interior Features | Breakfast Bar, Ceiling Fan(s), Central Vacuum, Eat-in Kitchen, Entrance Foyer, In-Law Floorplan, Primary Downstairs, Walk-In Closet(s), Wet Bar |
| Window Features | Blinds, Insulated Windows |
| Appliances | Cooktop, Dishwasher, Double Oven, Microwave, Range, Refrigerator |
Exterior
| Roof | Dimensional Style, Shingle |
|---|---|
| Construction Materials | Stone, Brick Veneer |
| Foundation Details | Concrete Perimeter |
| Lot Features | Landscaped, Many Trees, Wooded |
| Fencing | None |
Parking
| Garage Yes / No | Yes |
|---|---|
| Attached Garage Yes / No | No |
| Parking Features | Attached Garage, Driveway, Garage Door Opener, Garage Faces Side |
Utilities
| Utilities | Electricity Connected, Natural Gas Connected, Water Connected |
|---|---|
| Sewer | Septic Tank |
Area Information
| State | KY |
|---|---|
| County | Madison |
| City | Richmond |
| Zip Code | 40475 |
| Area | 008 Madison County |
| Subarea | Madison County |
| Community Name | The Woods |
| School District | Madison County |
| Elementary School | Kit Carson |
| High School | Madison Central |
| Listing VS Median (in The Woods) | |
Price: $849,900 low | high Med: $849,900 sqft: 5,481 low | high Med: 5,481 $ / sqft: $155 low | high Med: $155 On site: 3 low | high Med: 3 | |
Market Activity 40475
Request a showing
Request a showing
Contact
Learn More About This Property

| State | KY |
|---|---|
| County | Madison |
| City | Richmond |
| Zip Code | 40475 |
| Area | 008 Madison County |
| Subarea | Madison County |
| Community Name | The Woods |
| School District | Madison County |
| Elementary School | Kit Carson |
| High School | Madison Central |
| Listing VS Median (in The Woods) | |
Price: $849,900 low | high Med: $849,900 sqft: 5,481 low | high Med: 5,481 $ / sqft: $155 low | high Med: $155 On site: 3 low | high Med: 3 | |
 |  |  |
© 2026 Coldwell Banker McMahan. All Rights Reserved. Coldwell Banker® and the Coldwell Banker Logo are registered service marks owned by Coldwell Banker Real Estate LLC. Coldwell Banker McMahan fully supports the principles of the Fair Housing Act and Equal Opportunity Act. Each franchise is independently owned and operated. Any services or products provided by independently owned and operated franchises are not provided by, affiliated with or related to Coldwell Banker Real Estate LLC nor any of its affiliated companies.
